Luxury 2, 3 and 4 BHK Apartments by Sattva Group in KIADB Aerospace Park, Bagalur, North Bangalore
Premium Apartments
2, 3 & 4 BHK Homes
Approx. 25 Acres
KIADB Aerospace Park, Bagalur
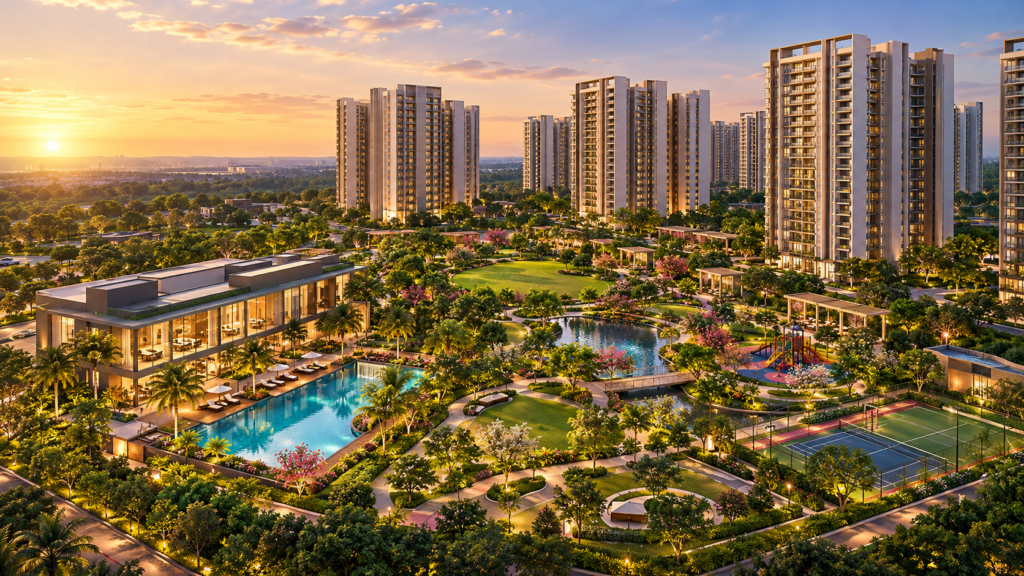
Sattva Bagalur is an upcoming premium residential project by Sattva Group at KIADB Aerospace Park, Bagalur, North Bangalore, near Kempegowda International Airport. Planned across approximately 25 acres, the development is expected to feature nearly 1,961 residential units. The proposed towers will rise to G + 15 floors and feature a thoughtfully planned mix of 2, 3 and 4 BHK apartments. The project’s strategic location within North Bangalore’s growing airport and employment corridor further enhances its appeal, providing convenient access to emerging business and aerospace hubs. Sattva Bagalur is currently in the pre-launch stage, with RERA registration and the official launch date awaiting confirmation. Pricing details are expected to be announced as part of the official launch. Possession is expected around 2030 onwards.
Sattva Bagalur Master Plan is planned across approximately 25 acres with residential towers, landscaped open areas, internal circulation and community spaces arranged for everyday convenience. The layout is intended to support comfortable access, recreation and a balanced residential environment.
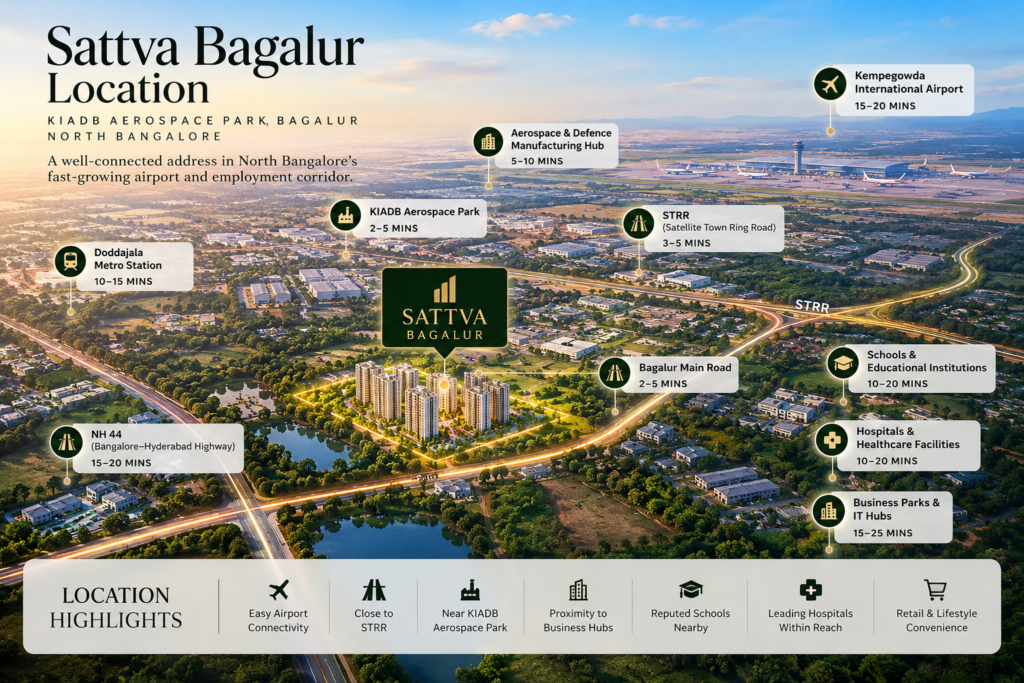
📍 Prime North Bangalore Location – Situated within the fast-growing KIADB Aerospace Park, Bagalur.
✈️ Airport Connectivity – Kempegowda International Airport is a major nearby landmark, offering added convenience for professionals and travellers.
🏢 Employment Corridor – Surrounded by growing aerospace, technology, industrial and business establishments.
💼 Business & IT Access – Convenient access to IT parks and employment destinations across the wider North Bangalore region.
🎓 Education & Healthcare – Connected to educational institutions and healthcare facilities in the surrounding areas.
🛍️ Lifestyle Conveniences – Access to shopping, entertainment and everyday conveniences across the developing corridor.
🛣️ Growing Infrastructure – Continued road and infrastructure improvements are strengthening Bagalur’s connectivity and residential appeal.
📈 Future Growth Potential – Expanding employment, infrastructure and residential development support promising long-term investment potential.
Sattva Group is a prominent real estate developer in India with decades of experience in creating residential, commercial, office, retail and mixed-use developments. Headquartered in Bengaluru, the company has expanded its presence across major Indian cities, including Hyderabad, Pune, Mumbai, Chennai and Kolkata, along with other growing urban markets. Its diverse portfolio reflects a strong focus on modern architecture, thoughtful planning, functional design and quality construction for evolving residential and business requirements.Over the years, Sattva Group has developed projects ranging from premium apartments and large residential communities to commercial spaces and business destinations. The builder continues to strengthen its footprint across India by identifying promising locations and developing projects suited to modern urban lifestyles. With its experience across different real estate segments, Sattva Group serves homebuyers, businesses and investors seeking well-planned developments in established and emerging markets.
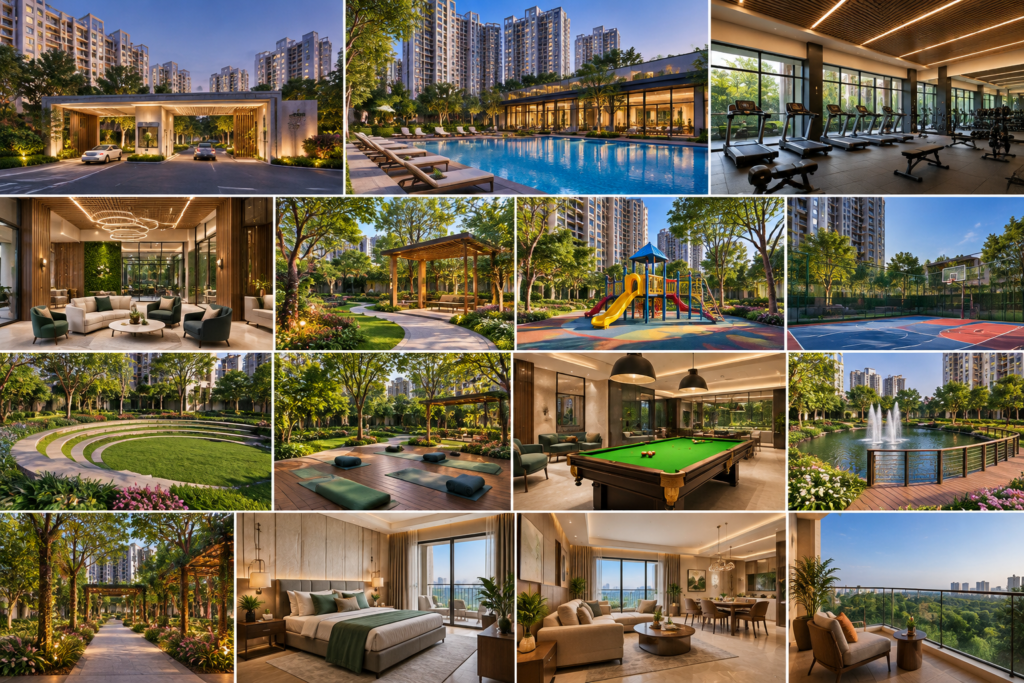
🏊 Swimming Pool – Refreshing space for swimming and relaxation.
🏡 Clubhouse – Social hub for gatherings and recreation.
🏋️ Gymnasium – Fitness space for regular workouts.
🧘 Yoga & Meditation Area – Calm space for wellness and relaxation.
🌳 Landscaped Gardens – Green spaces for peaceful outdoor leisure.
🏃 Jogging & Walking Tracks – Dedicated paths for walks and jogging.
🏀 Sports Facilities – Spaces for sports and active recreation.
🎮 Indoor Games – Fun indoor activities for all age groups.
🛝 Children’s Play Area – Dedicated space for kids to play.
🎉 Multipurpose Hall – Space for events and social gatherings.
🌿 Open Spaces – Green areas for relaxation and leisure.
🚗 Parking Facilities – Organised parking for residents and visitors.
🛡️ Security – Planned security for a well-managed community.
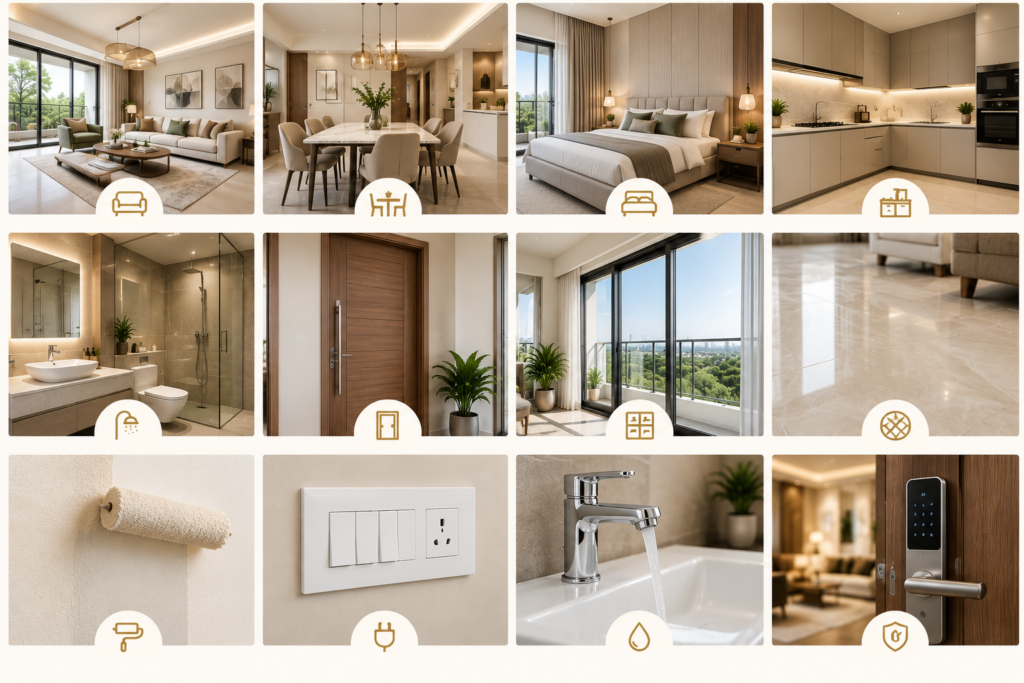
🏗️ Structure – Modern construction focused on strength and durability.
🏠 Apartment Design – Practical layouts for comfortable living.
🛋️ Living Areas – Comfortable spaces with suitable finishes.
🛏️ Bedrooms – Well-planned spaces for privacy and comfort.
🍳 Kitchen – Functional layout for cooking and storage.
🚿 Bathrooms – Practical spaces with modern fittings.
🚪 Doors & Windows – Designed for privacy, light and ventilation.
🎨 Interior Finishes – Neat finishes with contemporary detailing.
⚡ Electrical Provisions – Essential points for lights and appliances.
💧 Water & Plumbing – Planned water supply and plumbing provisions.
🚗 Parking – Organised parking for convenient vehicle movement.
🛡️ Safety – General safety and security provisions.
🌿 Common Areas – Shared spaces for comfortable community living.
Explore project visuals, tower elevations, landscaped areas, lifestyle spaces and planned residential surroundings at Sattva Bagalur.
Sattva Bagalur is located in the prime location of KIADB Aerospace Park, Bagalur, North Bangalore.
Sattva Bagalur is a luxury high-rise apartment development.
Sattva Bagalur project comprises of exclusive 2 BHK, 3 BHK and 4 BHK apartments.
Reach us by filling in the contact form below to get complete assistance in booking.
Sattva Bagalur project is in Pre-Launch stage and is going to be launched soon.
Sattva Bagalur total project area is 25 Acres.
Sattva Bagalur is a clear-title property with freehold ownership, transferable rights, and no known encumbrances.
Yes, there is a special Pre-launch offer for the first few customers only, reach us by filling in the contact form below to know the special offers:
Sattva Bagalur project will be handed over in 4 years from the date of launch.
Interested in Sattva Bagalur? Request the latest project details, brochure or a personalized site visit.
Home | Master Plan | Floor Plan | Location | Price | Gallery | Brochure | Contact Us
Disclaimer: The contents of this website are meant to provide general information to readers and are subject to change without prior notice. This website serves as an independent informational resource for the project and its related details. Information provided here, including project specifications, pricing, availability and other particulars, has been compiled from multiple available sources on a best-effort basis. Nothing on this website shall be construed as an advertisement, invitation, offer for sale, legal advice, solicitation or marketing communication. Users are advised to verify all project information, approvals and RERA details from the relevant authorised sources before making any decision. By using or accessing this website, you agree to this Disclaimer without any qualification or limitation.